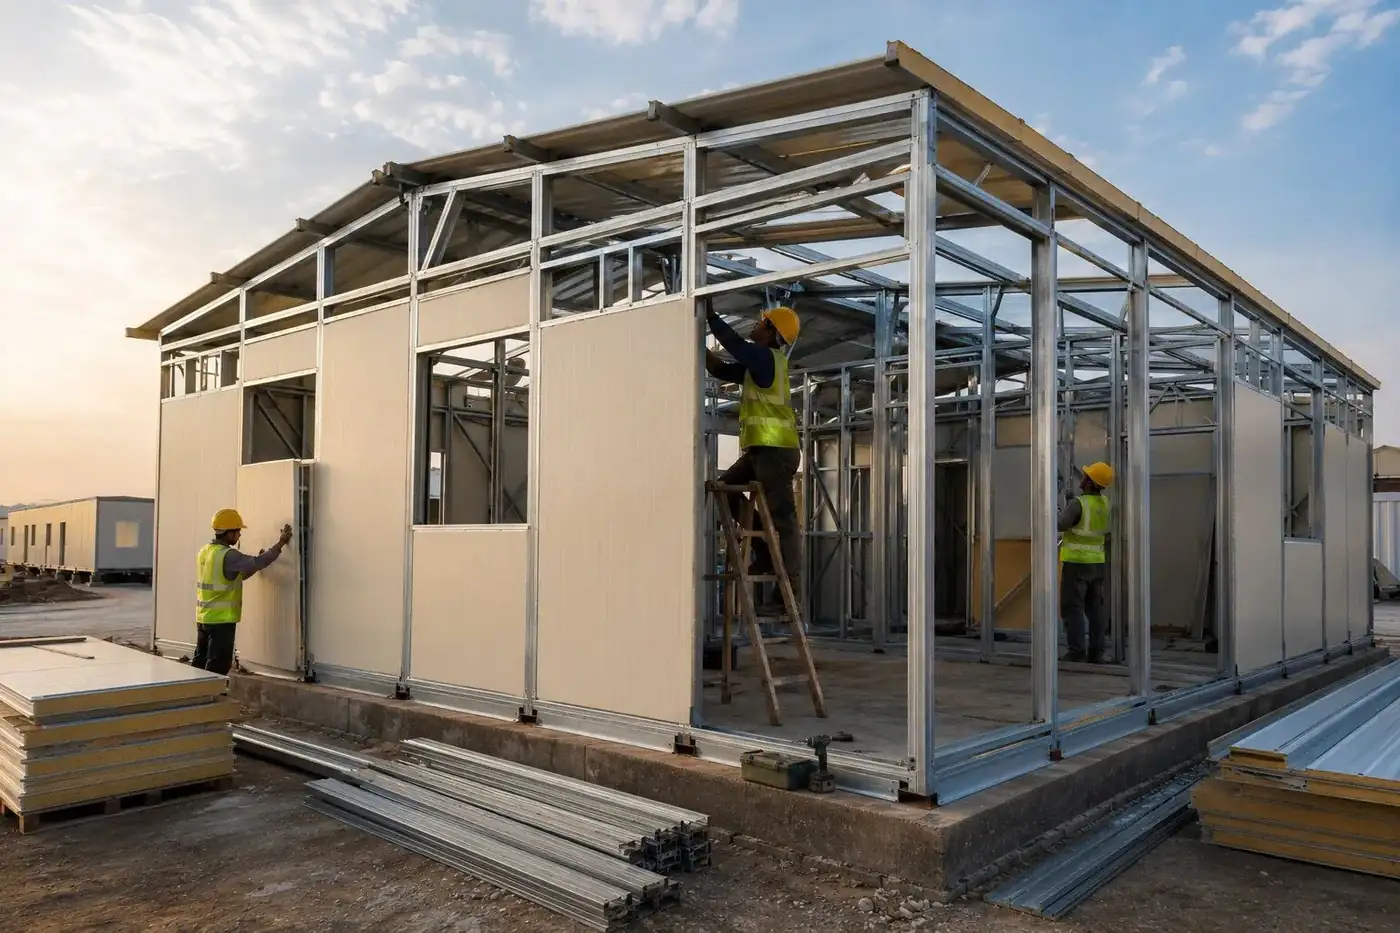
Procurement managers evaluating a pre-engineered buildings (PEB) contractor or a modular construction company need more than a sales pitch — they need the underlying specifications. This is a working reference on light gauge steel framing (LGSF) construction and sandwich panel systems as used in our own prefabricated builds.
Light Gauge Steel Framing: The Structural Skeleton
Light gauge steel framing (LGSF) construction uses cold-formed, galvanized steel sections — typically C-sections and track profiles — as the primary load-bearing frame in place of timber or masonry. Galvanized iron prefab cabin manufacturers favor LGSF because the galvanized coating resists corrosion in humid, riverbank, and monsoon-exposed sites far better than untreated steel or timber framing, without the weight penalty of a full structural steel frame.
Lightweight steel frame structural design for events also simplifies foundation work: LGSF structures typically require only strip or point foundations rather than the deep, continuous footings a masonry structure demands — a meaningful advantage on riverbank sites with variable soil bearing capacity.
EPS Sandwich Panels: The Building Envelope
Sandwich panel prefab cabin technical specifications center on a core-and-skin construction: an EPS (expanded polystyrene) or PUF insulation core bonded between two pre-painted galvanized steel skins. EPS panel insulation properties for prefab structures matter directly to guest and pilgrim comfort — a well-specified sandwich panel keeps interior temperatures materially cooler than a single-skin tent or tin-sheet structure during peak summer construction and event windows.
- Core thickness: typically 50-100mm depending on climate and application
- Thermal performance: EPS core reduces heat transfer versus uninsulated sheet metal
- Acoustic performance: sandwich panels provide meaningfully better sound dampening than canvas or single-sheet alternatives
- Fire rating: fire-retardant prefab panels are specified as standard, not an upgrade, on all our institutional and pilgrim accommodation builds
Fire Safety & Structural Compliance
Every structure we deploy is designed to BS 476 and ASTM E84 fire-resistance standards and engineered to IS 800 structural design compliance using STAAD Pro and Tekla 3D modelling. Wind-resistant temporary tent structure engineering and certified earthquake-resistant prefab structures are evaluated at the design stage — not assumed — particularly for multi-storey modular assemblies and large-span dining or auditorium structures.
Quick Disassembly & Reassembly
Because LGSF and sandwich panel systems are bolted and clipped rather than welded or mortared, quick disassembly and reassembly building models let a structure deployed at one Kumbh edition be redeployed at the next — a direct answer to the cost questions raised in our article on prefab vs traditional construction economics.
Where This Matters Most: Multi-Storey & Long-Span Structures
Prefabricated mezzanine floor systems and multi-storey prefab building capabilities depend entirely on getting the LGSF load path and panel fixing details right at design stage. This is the same engineering discipline behind our large-scale EPC builds — see the full delivery history in our decade of Kumbh Mela infrastructure legacy.
Need Technical Specifications for a Tender?
Request our full LGSF and sandwich panel specification sheet for procurement review.
Request Specifications

